About the complex

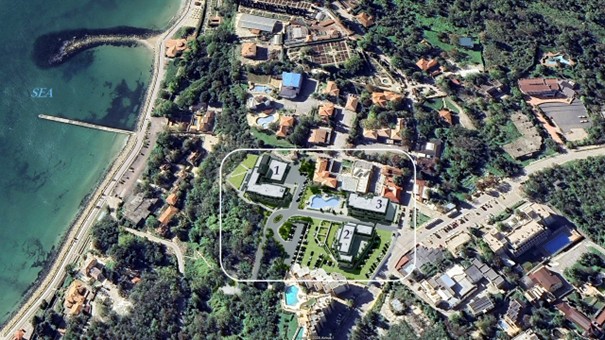
Located on the hill above the azure Black Sea coast, at the boundary between the Botanical Garden and the Palace of Regina Maria, and composed of four independent buildings designed in the spirit of the “Silver Town,” Residential Park Balchik offers:

  • a captivating sea panorama
  • an inner park inspired by the Botanical Garden
  • relaxation and leisure zones
  • a large swimming pool
  • pedestrian access to the coastal promenade
  • commercial and recreational facilities for residents

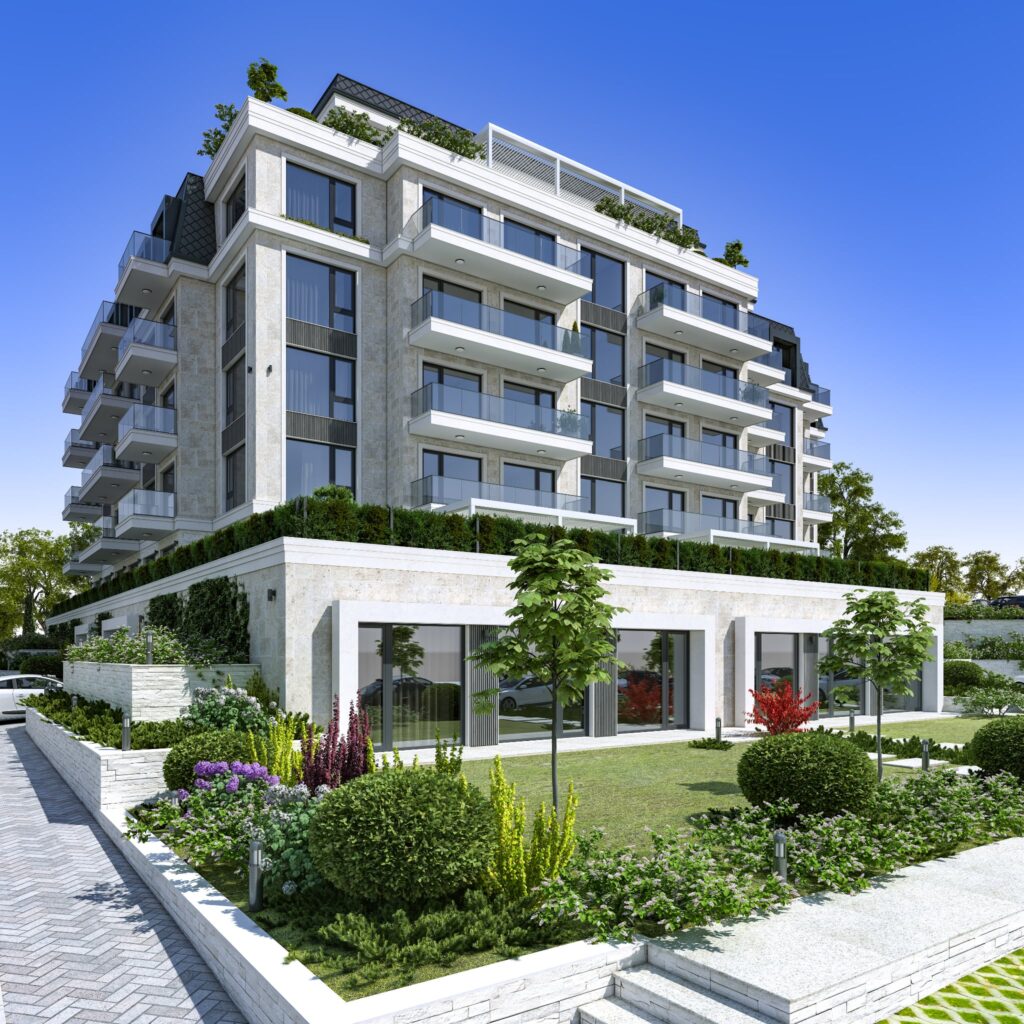
The amphitheatrical positioning of the buildings, the functional layouts, spacious and sunlit rooms, large terraces, views of the sea, of the park, and of the white cliffs, the beautifully landscaped green areas, and the exceptional location—close to the coast, cultural venues, park, shops, hospital, and all urban comforts—create an environment of ease and high-quality living.

Controlled access and video surveillance ensure safety, while the internal infrastructure, ample protected parking, back-up water supply systems, and professional maintenance contribute to a carefree everyday experience.
Advantages

01

Location

Balchik is an ancient town of culture, art, and natural beauty. Nestled in a sheltered bay near the widest and most picturesque beaches of the country, it offers a unique microclimate and breathtaking views stretching from Cape Kaliakra to Cape Emine—nearly one-third of the Bulgarian coastline.

Only 30 minutes from Varna (40 minutes from the international airport) and 12 minutes from the Blue-Flag-awarded beaches of Albena, Balchik offers a calm and relaxing lifestyle—close to, yet comfortably distanced from, the rush of the big city.

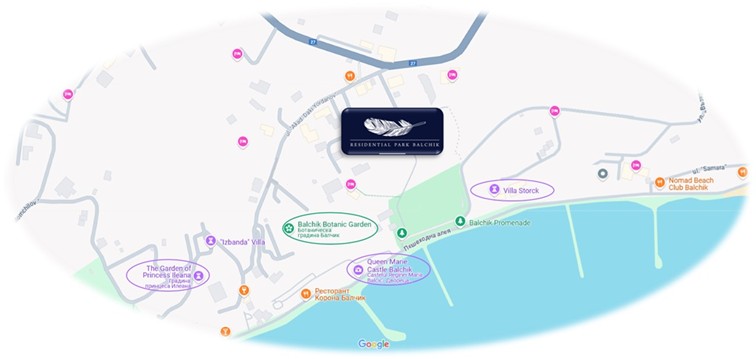
Perched above the azure coast and bordering the Botanical Garden, Regina Maria’s Palace, and the famous “Stork’s Villa,” Residential Park Balchik enjoys quick and convenient access both from the coastal promenade (on foot) and from the international road and urban network.

The significant natural elevation of the area allows for amphitheatrical building placement and unmatched views of the endless sea.

02

Views

The terraced configuration of the buildings provides breathtaking panoramas of the sea, the park, the surrounding forestry hills, and the iconic white cliffs.

03

Quality of Life

Impeccable construction, refined architectural design, spacious and sunlit homes, terraces with remarkable views, elegant common areas, a modern elevator, and a back-up water system all contribute to effortless divine living within the complex.

04

Parking

The high-quality internal infrastructure and the availability of ample parking spaces within the secure perimeter offer unmatched convenience in the area.

05

Security

Access control and video surveillance ensure residents’ peace of mind and a safe living environment.

06

Amenities

Shops and recreational facilities within the complex provide daily comfort and the assurance that everything you need is close at hand.

07

Swimming Pool

Residents enjoy a 300 m³ elegantly designed pool with dedicated zones for children (0.70 m deep) and adults (1.60 m).

08

Green Areas

The specially designed and aesthetically landscaped green zones create daily visual and emotional comfort.
Our landscape architect has curated a unique selection of plant species native to the region and represented in the Botanical Garden at the Palace.

09

Professional Maintenance

Our commitment extends far beyond the construction of the complex.
The pool, green areas, common spaces, and technical systems (video surveillance, access control, elevators, hydrophore systems, irrigation, lighting, etc.) require continuous professional care, which will be provided under contract with the Investor and funded by a monthly maintenance fee.

A carefully selected team of experienced specialists ensures that household responsibilities and building-related obligations for residents are kept to a minimum—so you can fully enjoy the pleasure of being at home.

10

Pedestrian Access

Romantic stone stairways, crafted into the hillside in the style of Queen Marie’s gardens, offer a quick route to Balchik’s coastal alley—a favorite destination for morning jogging, evening strolls, meeting friends at charming restaurants and cafés, or attending the magical performances held at the Palace and the “Mill” cultural center.

Residential Park Balchik is an oasis of serenity and divine beauty—close to the cultural and social life of the centuries-old town, yet blissfully removed from tourist bustle.

11

Culture & Lifestyle

Balchik’s cultural calendar is exceptionally rich:
children’s festivals, youth and theatre events (Via Pontica), folklore festivals (“Sea of Rhythms”), international cultural forums (“Balchik Classic Days,” “Process – Space,” “Black Sea Sounds”), chamber music festivals, jazz, opera, ballet events, art plein-airs, and more. Many events are free for residents and visitors.

Seaside restaurants, patisseries, bars, and night venues—combining local charm with modern atmosphere—add to the magic of Balchik.

The Palace of Regina Maria, the Botanical Garden, Stork’s Nest Villa, the Mill, the historical and ethnographic museums, the municipal gallery, and numerous small art and souvenir shops enrich the town’s irresistible appeal.

12

Microclimate & Health

Balchik is famed for its exceptional microclimate. Sheltered by surrounding hills, the area enjoys mild temperatures year-round, exceptionally clean air, high iodine content in the early morning sea breeze, and a remarkable number of sunny days—making it ideal for year-round living at any age.

The therapeutic mud lake and mineral sulphide showers of Balchik Tuzla—only 10 minutes away—add a unique opportunity for natural wellness and self-care.

Panorama. elegance. tranquility.

Construction

01

The project

will be completed within two years from the issue date of each building’s construction permit.
Construction of Building 2 has already begun. Work on Building 1 is scheduled to start two months later, and Building 3 approximately four months later, depending on weather conditions.

02

Every year

between June 1 and October 1, construction works will pause due to the municipal seasonal building restriction and out of respect for visitors to the area.

03

Materials

are selected according to the technical requirements of the buildings and modern standards for reliable, energy-efficient, and environmentally responsible construction.

04

Throughout the period

The complex will be under continuous technical control and supervision, ensuring high quality, safety, and long-term comfort.

Details

The structural scheme of the buildings is skeletal, with flat roofs, monolithic construction. The facades will be composite, executed according to architectural detail.

The external enclosing walls will be built with “Wienerberger Porotherm 25 Thermo” brick (25 cm), a complete system for effective thermal insulation, including 12 cm extruded polystyrene foam (EPS); with a fire reaction class standardized for the corresponding degree of fire resistance.

The roof will be made in its flat concrete part with 20 cm of rock wool, screed, vapor barrier and PVC Membrane, and in the sloping roof part (from outside to inside): roof sheet metal detail (according to design), OSB, vapor barrier, thermal panel, plasterboard with 10 cm of rock wool.

The terraces will be finished according to the project, including screed, waterproofing, granite slabs and/or granite tiles, with a railing installed;

Windows: AL Reynaers (Belgium), CS77 System, with thermal break, in Tiger catalog color (code 029/80077), triple glazing, with low-emission glass (4mm ka+4mm white+6mm), four seasons (52mm), glazing with Chromatech ultra warm end spacer (black and argon gas in both chambers); vapor-permeable membranes Siga Switzerland, RAL installation, according to ift Rosenheim requirements.
Production and installation: KATINA 2000 EOOD

The entrance door of each of the apartments is custom-designed, high-class, armored and equipped with a high-quality locking system – lock, handle, cartridge and armor (cartridge protector), with passive spikes on the leaf and frame.

The common areas of the building will be completed according to the project – with fully completed staircases, landings and lobbies with granite slab and/or granite tiles floors, railing and handrail, latex-painted walls, lighting.

The installations in the buildings will be implemented as follows:

Electric

to a point with a built-in main switchboard with a main fuse installed

Water & Sewer

completed according to the project to the point, filled with polypropylene pipes and complete insulation, with water meters; hydrophore installation

Intercom

with the ability to open an electric lock on the front door; access control system to the complex and the front door of the building

Television

wiring according to the project, up to a point

Internet

corrugated pipe to outlet for socket

Security

by project – wired for video surveillance and access control system

Air conditioning

route stripped and wired for air conditioners

Elevator

passenger with electric drive

The vertical layout of the complex will be fully completed according to schedule and project – with garden lighting, alleys, landscaping, video surveillance wiring, linear communications, site storm sewers, parking lots, roads, sidewalks.

The apartments can be issued in a degree of completion according to BDS or according to a finishing package, according to the budget and preferences of the owner.